
Why Floor Plan Visualization Has Become Essential in Modern Home Design
Designing a home is no longer limited to architects interpreting technical drawings. Today, homeowners, property developers, interior designers, and real estate professionals expect to see spaces before they are built. Visual planning has become an essential step because it removes uncertainty and helps everyone involved make informed decisions.
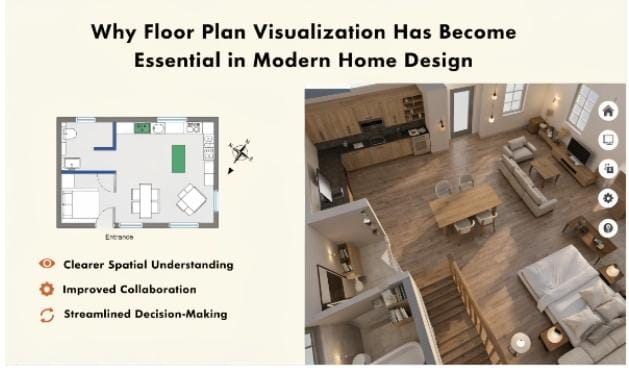
Traditional blueprints remain the foundation of architectural design, but they are often difficult for non-professionals to understand. A page filled with measurements, symbols, and construction notes rarely communicates what a finished home will actually look like. Modern visualization techniques solve this challenge by transforming technical layouts into realistic images that anyone can understand.
As digital technology continues to evolve, visual floor plans have become more accessible, faster to create, and significantly more detailed than ever before.
Seeing a Space Before It Exists
Imagine purchasing a new home that is still under construction. You receive a printed floor plan with room dimensions and wall locations, but it is difficult to picture how everything connects. Questions naturally arise. Will the living room feel spacious enough? Is there enough room for a dining table? Will the bedroom accommodate large furniture?
These concerns are common because two-dimensional drawings require experience to interpret accurately.
This is why floor plan rendering has become an important part of the design process. Instead of relying on imagination, people can view realistic layouts complete with furniture, flooring materials, lighting, and interior finishes. The result is a much clearer understanding of the future space. For clients, this creates confidence. For professionals, it reduces confusion and makes project discussions far more productive.
A Better Way to Communicate Design Ideas
Every construction project involves collaboration between multiple people. Architects prepare technical drawings, interior designers develop visual concepts, contractors focus on construction, and clients make final decisions.
Communication problems often appear because each group views the project differently.
Visual renderings create a common language. Rather than explaining complex architectural details, designers can simply show realistic images that represent the intended outcome. Clients immediately recognize room proportions, circulation paths, and furniture arrangements without needing technical knowledge.
This visual clarity often leads to quicker approvals and fewer misunderstandings throughout the project.
Why Homeowners Value Visual Planning
Building or renovating a home is one of the largest financial investments most people will ever make. Small design mistakes can become expensive once construction begins.
Visualization allows homeowners to identify concerns before work starts. They may realize a hallway feels narrow, a bedroom appears smaller than expected, or the kitchen layout could function more efficiently.
Making adjustments during the planning stage is considerably easier than changing completed construction.
Visual planning also helps families compare multiple layout options. Rather than guessing which design is better, they can evaluate realistic representations of each alternative and select the one that best matches their lifestyle.
The Growing Influence of Artificial Intelligence
Technology continues to reshape the architecture and design industry, and artificial intelligence is one of the biggest drivers of that change.
Modern floor plan rendering systems can automate many of the repetitive tasks involved in visualization. Instead of manually placing every furniture item or adjusting every lighting angle, designers can generate attractive concepts within minutes.
AI can recommend interior layouts, suggest color combinations, optimize room arrangements, and even produce multiple design styles from a single floor plan.
This doesn’t replace professional designers. Creativity, experience, and personal preferences remain essential. Instead, AI serves as a powerful assistant that speeds up workflows while allowing experts to spend more time refining ideas.
Making Professional Design Accessible
Not long ago, producing realistic architectural visualizations required specialized software and years of technical training. Many homeowners simply could not access these services without hiring professionals. That situation has changed dramatically.
Today’s design platforms offer intuitive interfaces that simplify the entire process. Even users with little or no design experience can create attractive layouts using drag-and-drop tools, built-in furniture libraries, and automatic room measurements.
Many beginners start with a Free Floor Plan Maker to experiment with different room arrangements before committing to a final design. This allows users to explore ideas, compare layouts, and better understand how their spaces will function in everyday life. The availability of these tools has made home planning more accessible than ever before.
Supporting Better Property Marketing
Visualization has also transformed the way properties are presented to buyers. An empty floor plan often provides limited information to someone browsing property listings online. While dimensions are useful, they rarely generate excitement. A professionally rendered layout tells a different story. Buyers can picture furniture placement, room flow, and overall living experience almost immediately.
For developers selling off-plan projects, realistic visualizations allow customers to imagine completed homes long before construction finishes. This improves buyer confidence and often accelerates purchasing decisions. Real estate professionals have discovered that visual content consistently attracts more attention than technical drawings alone.
Avoiding Costly Design Changes
One overlooked benefit of visualization is its ability to reduce expensive mistakes. When clients review realistic renderings before construction begins, they frequently identify improvements that were not obvious on paper.
Perhaps a kitchen island blocks movement, or a wardrobe interferes with door clearance. Maybe natural light doesn’t reach certain areas as expected. Finding these issues early prevents unnecessary demolition, redesign, and additional labor costs later in the project.
In many cases, a single visualization session can prevent changes that would otherwise cost thousands of dollars during construction.
Looking Ahead
Real-time rendering, virtual reality walkthroughs, and augmented reality experiences are already becoming part of residential and commercial design projects. Soon, homeowners may walk through digital versions of their future homes before the first brick is laid.
Artificial intelligence will continue improving speed and automation, while cloud-based collaboration will make it easier for architects, designers, contractors, and clients to review projects together from anywhere in the world.
Although the technology will become increasingly sophisticated, its purpose will remain the same: helping people understand spaces before they exist.
Final Thoughts
Good design begins with clear communication. No matter how creative an architectural concept may be, it cannot succeed if clients struggle to understand it.
Modern visualization bridges the gap between technical planning and everyday understanding. It transforms drawings into experiences, helping homeowners make confident decisions, enabling professionals to communicate ideas more effectively, and reducing uncertainty throughout every stage of a project.
As digital tools become more powerful and accessible, visual planning is no longer reserved for large architectural firms. It has become an essential resource for anyone involved in designing, renovating, marketing, or purchasing property. Whether the goal is improving collaboration, avoiding costly revisions, or simply seeing ideas come to life, today’s visualization technology provides practical value that extends far beyond attractive images.


Leave a Reply