

The Original Drawing File Is Missing: Recovering a Working Base with RoomDesign Image to DXF Converter
The previous designer has left, an old computer is gone, or the owner can find only a saved plan image. The project still needs changes, but the original drawing file is missing. Image to DXF Converter offers a practical recovery route when a usable picture survives. RoomDesign provides online Image to DXF Converter, helping you move from a JPG or PNG reference toward a new editable working file without pretending the lost source can be restored exactly.
Recover the Useful Drawing, Not the Original File History
A missing CAD file can contain more than visible lines: layers, blocks, notes, references, and project conventions may have been part of the original work. An image does not preserve all that information. Set a realistic objective from the start. You are rebuilding a usable base from visible content, not recovering every property of the original design file.
Identify what the current task actually needs. A room layout revision may depend mainly on walls and openings. Another task may require more detailed information that the image cannot supply. Write down the required elements before deciding whether to convert, redraw selected areas, or seek additional records. This prevents a file-recovery problem from expanding into unnecessary reconstruction of the entire project.
Find the Best Surviving Copy
Look through the materials the owner or project team can legitimately provide: exported images, scanned prints, approved presentation pages, and recent photographs of the drawing. Compare dates and visible revisions. A sharp older plan may omit a later extension, while a newer image may be less readable. Keep the alternatives until you understand which one represents the relevant arrangement.
Select the clearest suitable JPG or PNG and retain the source unchanged. If the file is a photograph, a flat, square view is preferable to a tilted shot. Ask for known dimensions and recent changes at the same time. These details let you distinguish information recovered from the image from information supplied after the original drawing was lost.
Create a Replacement Base for the Current Task
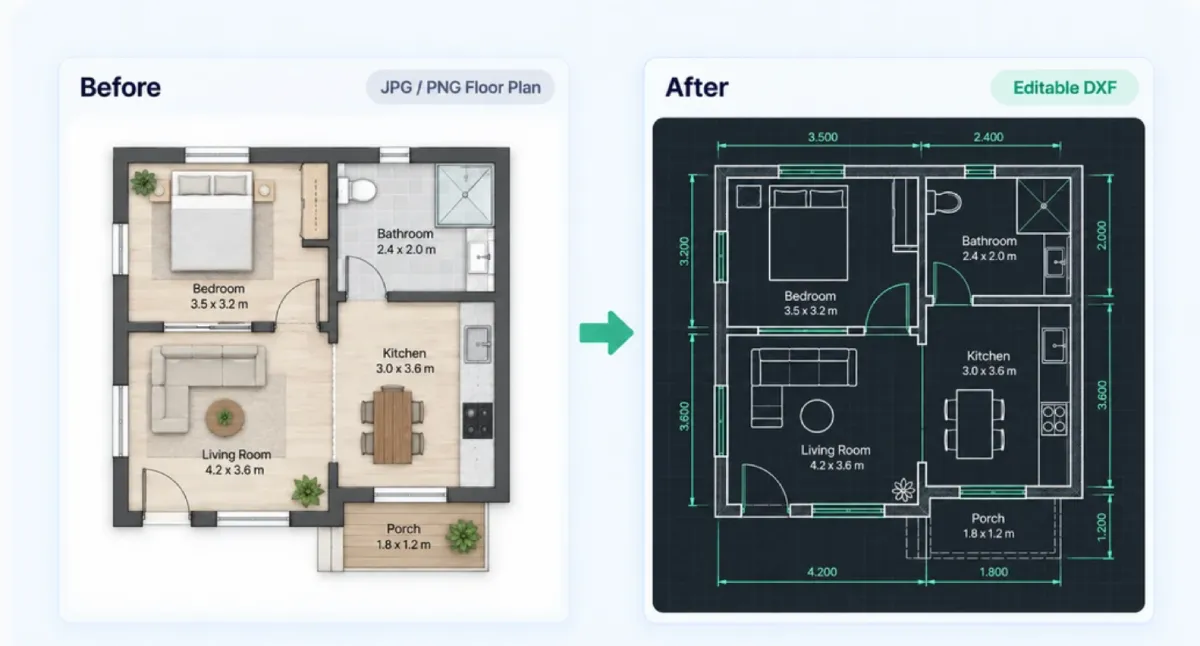
Upload the selected image, download the converted DXF, and open it in your CAD application. Compare the major outline with the reference before editing. The useful outcome is selectable geometry that can become a new working drawing. This provides an alternative to beginning with an empty canvas and manually following every visible wall edge.
Save the raw conversion separately, then name the working copy according to the project and its current purpose. Establish units and check reliable dimensions. Rebuild only the organization the new task needs, such as layers for existing walls, proposed work, and notes. Do not claim that these layers or any original object relationships were recovered automatically from the picture.
Make the New File Easier to Keep Than the Old One
A replacement drawing is an opportunity to fix the handoff that caused the problem. Store the source image, raw DXF, working file, and a short explanation together. Record what was reconstructed, which measurements were confirmed, and which portions still rely on the source. The next person should not have to guess why the drawing differs from an old print.
Agree who maintains the current version and where approved files belong. For future revisions, keep a dated export alongside the editable file so that a readable copy survives even if software access changes. The goal is continuity: the owner can discuss the project today, and the next designer can understand the basis of the drawing without repeating the same recovery exercise.
Conclusion
Start with the best surviving image, recover only the information your task needs, and package the replacement drawing with its source notes. That produces a useful working base without overstating what was restored.
RoomDesign (https://roomdesign.io/image-to-dxf) offers Image to DXF Converter for this situation. If the CAD source is gone but a plan image remains, converting that image is a concrete next step to evaluate before committing to a complete manual redraw.


Leave a Reply